Steel Lintels in Commercial Renovations: What Changes When a Masonry Opening Moves
When a Renovation Moves a Masonry Opening
Many commercial renovations change the openings in an existing brick or block wall. A storefront gets wider. A new door goes in for a second tenant. A window becomes a pass-through, or a loading door gets cut into a wall that never had one.
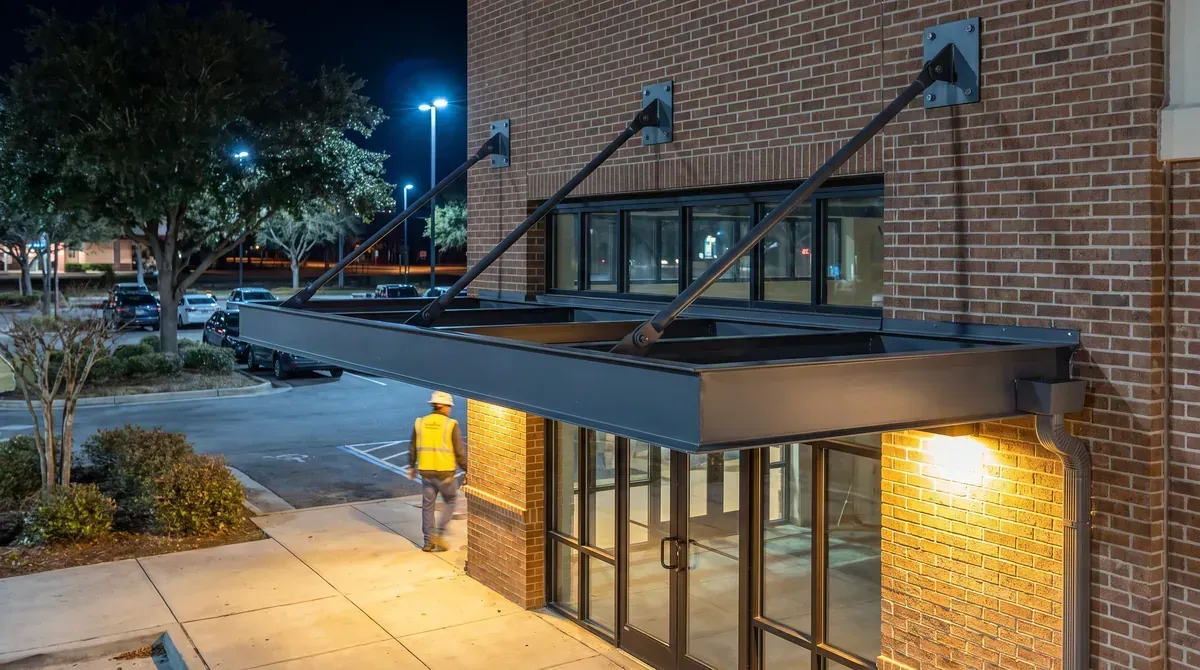
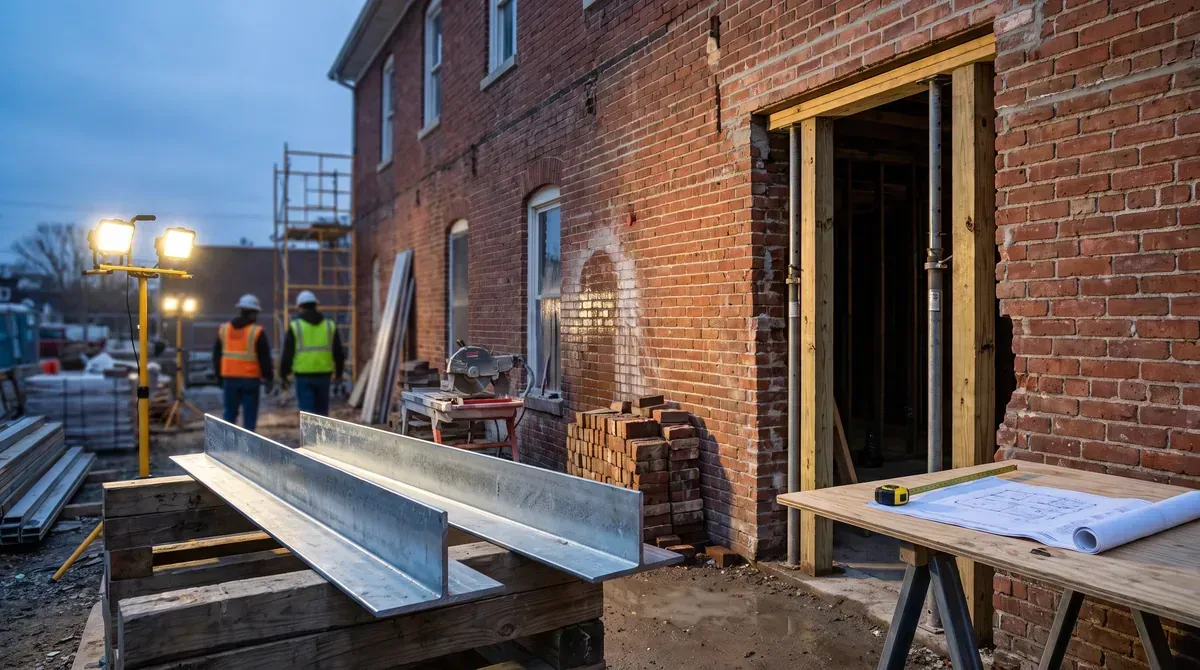
Each of those openings needs something to carry the masonry above it. On many jobs that something is a steel lintel: an angle, a pair of angles, a channel or a beam set across the top of the opening and bearing on the wall at each side.
At A.G. Welding, lintels are part of the miscellaneous metal work we fabricate and install on renovation projects across Houston. They are small pieces of steel. But they sit on the critical path of the opening.
Over nearly 40 years of commercial steel work, what we've found is that the trouble with lintels is rarely the steel. It's who decides what the steel is, and when.
Who Sizes a Steel Lintel
The engineer of record does. A steel lintel in an existing wall is a structural decision, and the size, shape, bearing length and connections should come from the engineer's drawings or an engineered detail, not from a rule of thumb in the field.
What goes into that decision, in plain terms:
- What the wall is doing. A brick veneer over a frame carries little more than its own weight. A load-bearing masonry wall may carry a roof or a floor, and the lintel has to pick that up.
- What is above the opening. Masonry can arch over an opening and carry much of its own weight to the sides, but only if enough wall sits above it. A roof beam, a joist bearing or a second opening close by changes the picture.
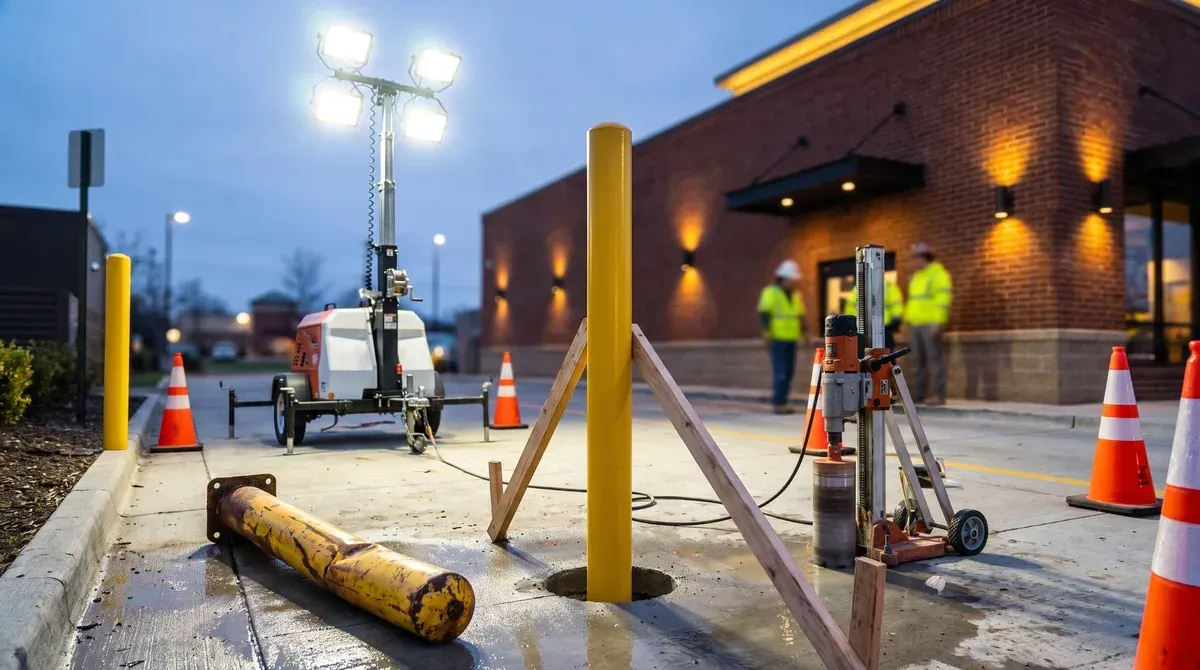
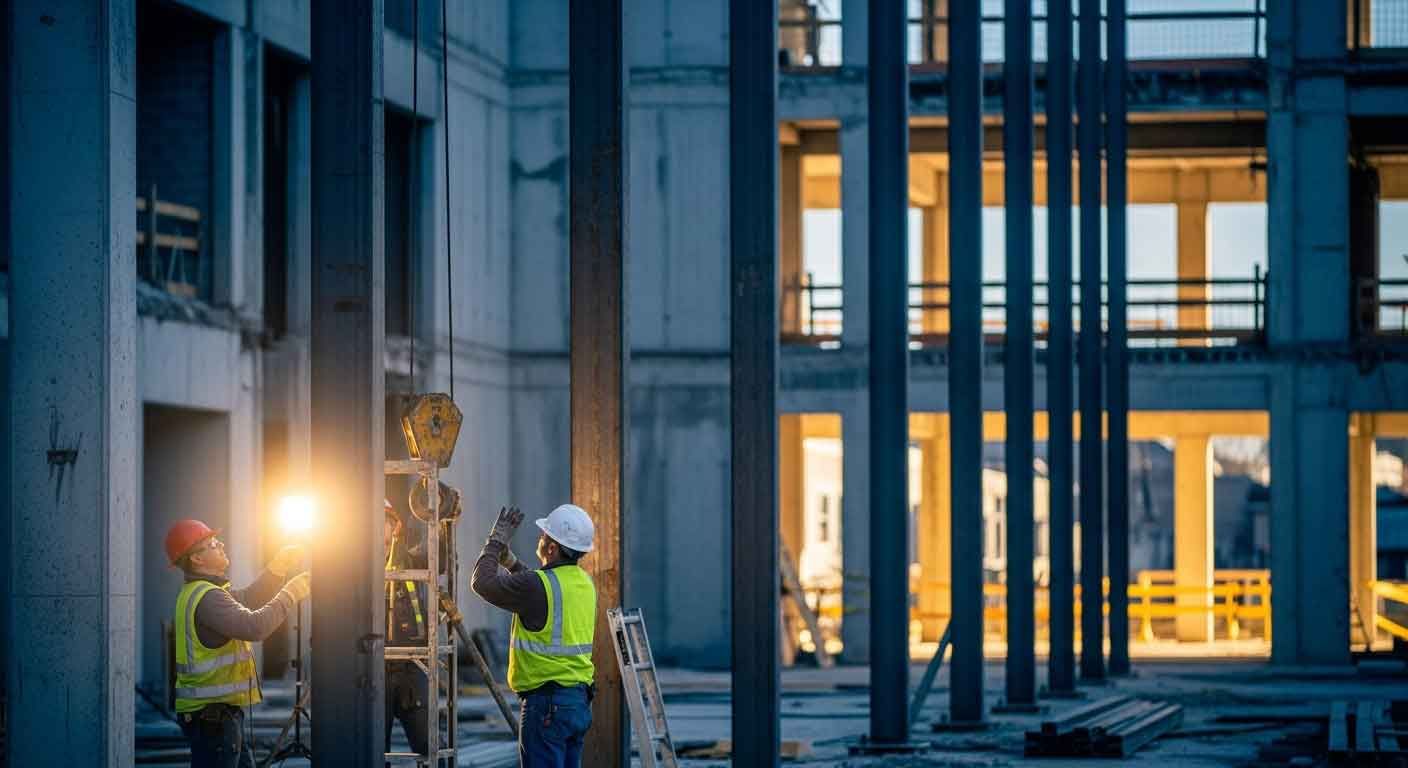
- How the opening gets cut. Some lintels can be set before the opening is cut. Others need the wall shored first, often with steel needles through the wall and posts at each side, so nothing moves while the masonry comes out.
- Exposure. An exterior lintel in Houston's weather is usually galvanized, painted, or both. That gets settled on the drawings so the shop and the painter aren't guessing.
Our part is to fabricate and install to those drawings. If a detail is missing or doesn't match what's in the wall once it's opened, the right move is an RFI to the engineer, not a field substitution.
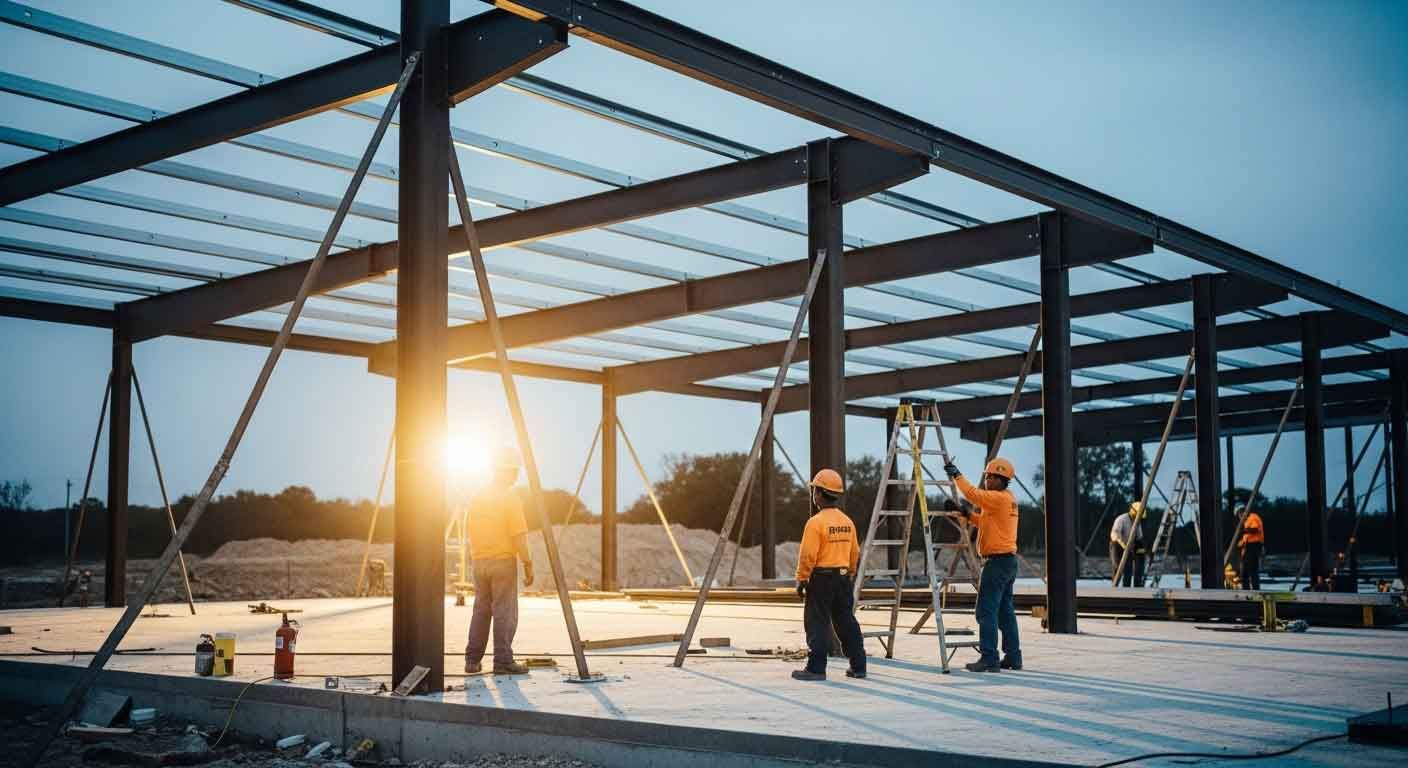
On renovations where structural steel fabrication and erection is already part of our scope, lintels fit into the same shop drawing and approval cycle as the rest of the steel. That's usually the cleanest way to keep them from becoming a separate, late submittal.
Where Lintels Fit in the Schedule
Lintels are a short fabrication item. The time goes elsewhere.
The sequence on a typical renovation runs roughly like this:
- The engineer details the lintel and any shoring.
- Shop drawings go out for approval.
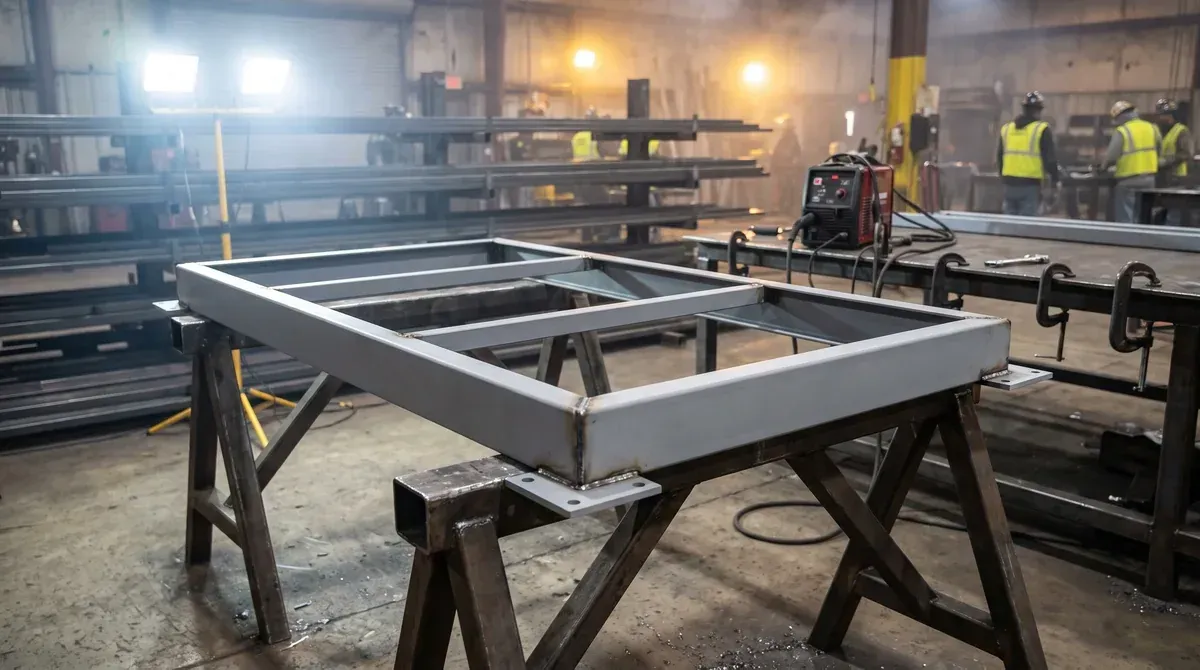
- Steel is fabricated and finished.
- The wall is shored and the opening cut, or the lintel is set first, depending on the detail.
- The lintel is set and the masonry above is made good.
The common slip is step two arriving late, because the opening was treated as an architectural change and nobody flagged it as structural steel. Then the masons are waiting on a piece of angle.
Existing conditions are the other wildcard. Old walls hide things: a buried steel beam, a previous opening filled in with block, a bond beam where none was shown. When the wall is opened and something doesn't match the drawings, the engineer needs to see it before the lintel goes in. Building a little float into the schedule for that check is cheap insurance.
Installation in an Occupied Building
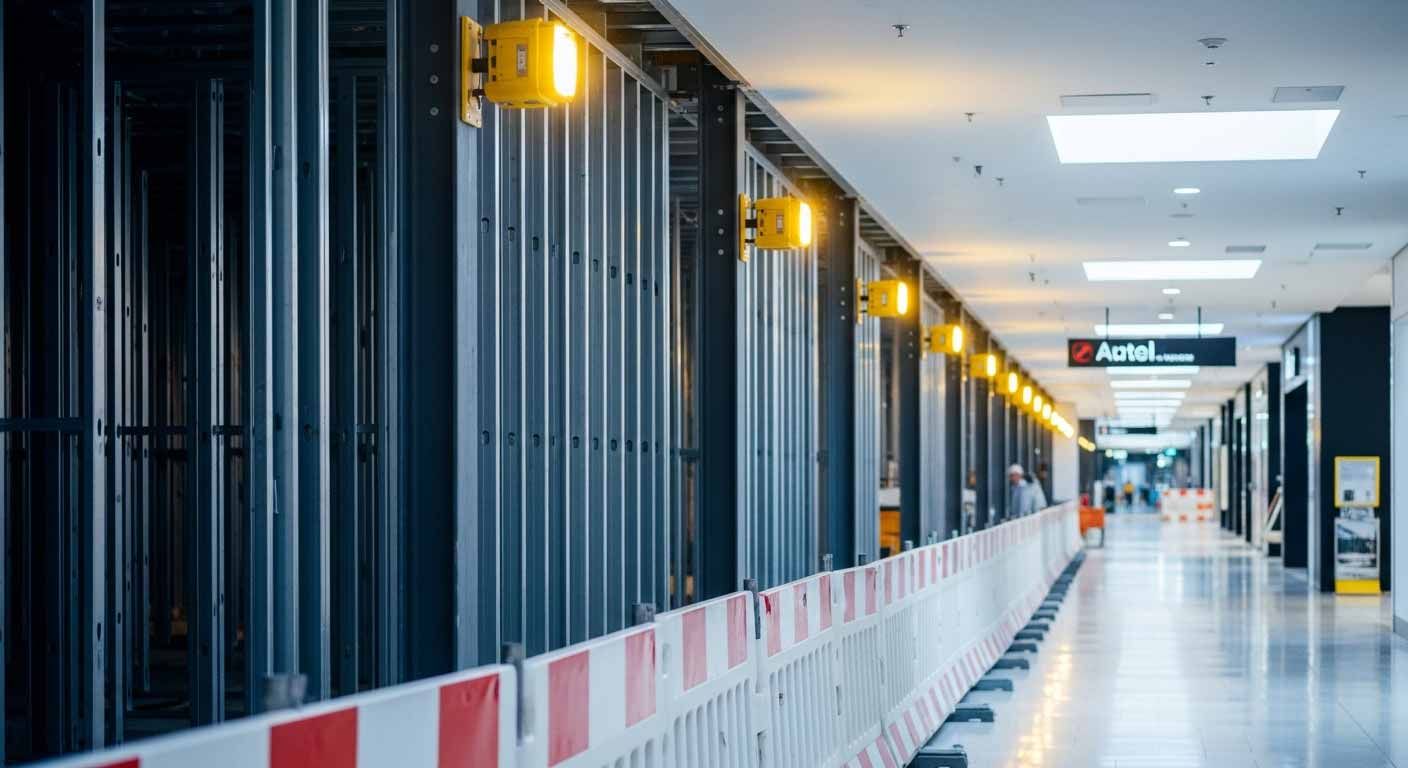
Plenty of these openings are cut in buildings that stay open. A retail center keeps its other tenants trading. An office floor stays occupied around the work. That shapes the job more than the lintel does: dust control, noise windows, a shored opening that has to be safe overnight, and access for the steel to get to the wall.
We have worked inside operating businesses for a long time, and the planning is the same as any occupied-space steel work. Agree on the hours, the protection and the order of work before the saw comes out.
Getting the Opening Right
A new opening in an existing wall goes smoothly when it's treated as structural from day one. Get the lintel on the engineer's drawings, get the shop drawings moving early, and leave room in the schedule for what the old wall turns out to be hiding.
How A.G. Welding Can Help
A.G. Welding fabricates and installs steel lintels to the engineer's details on commercial renovations, along with the rest of the structural and miscellaneous steel on the job.
Contact A.G. Welding to discuss steel lintels for a renovation opening by requesting a free estimate or calling us at (713) 988-4200.