Bollards on Commercial Sites: Where They Go and What Installation Involves
Where Bollards Earn Their Place on a Commercial Site
A bollard is one of the plainest pieces of steel on a commercial job. A length of pipe, set in concrete, filled, capped and painted. It often gets treated that way on the drawings too: a symbol on the site plan and a line in the miscellaneous metals schedule. Bollard installation tends to get the same quick treatment.
But where that symbol lands matters more than the pipe. Bollards go where a vehicle can reach something it shouldn't. A storefront with full-height glass. Parking spaces that nose in toward a building. The edge of a drive-thru lane, a gas meter, a transformer pad, a fire riser, the corner of a loading dock. Each spot has its own reason, and its own concrete underneath.
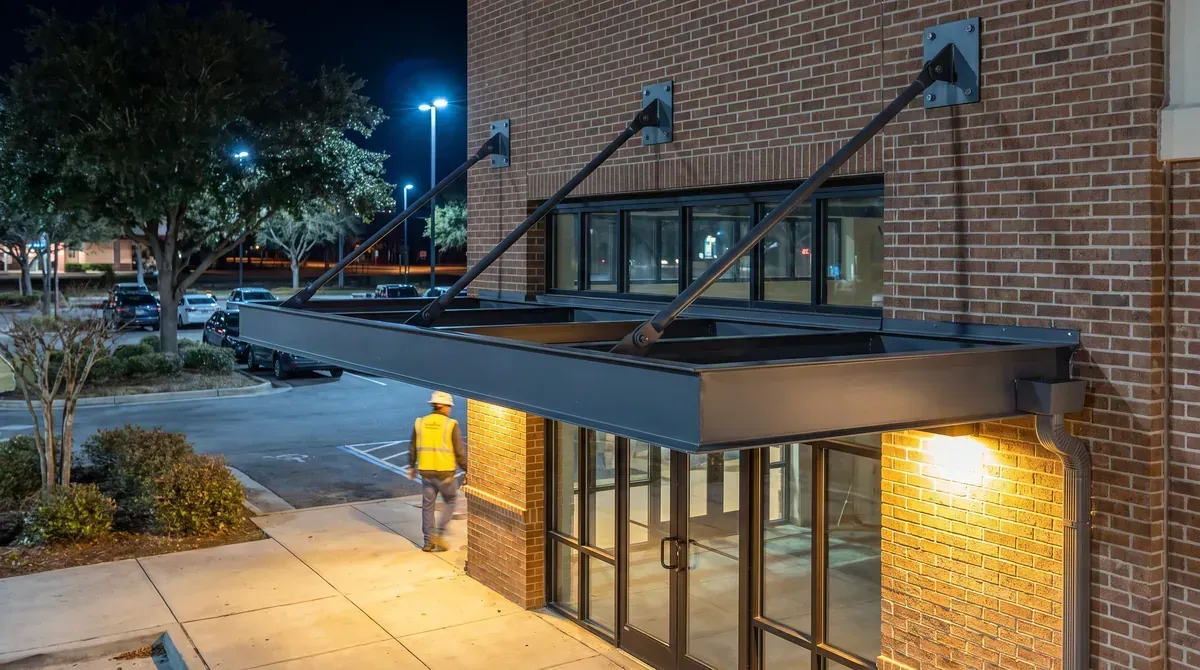
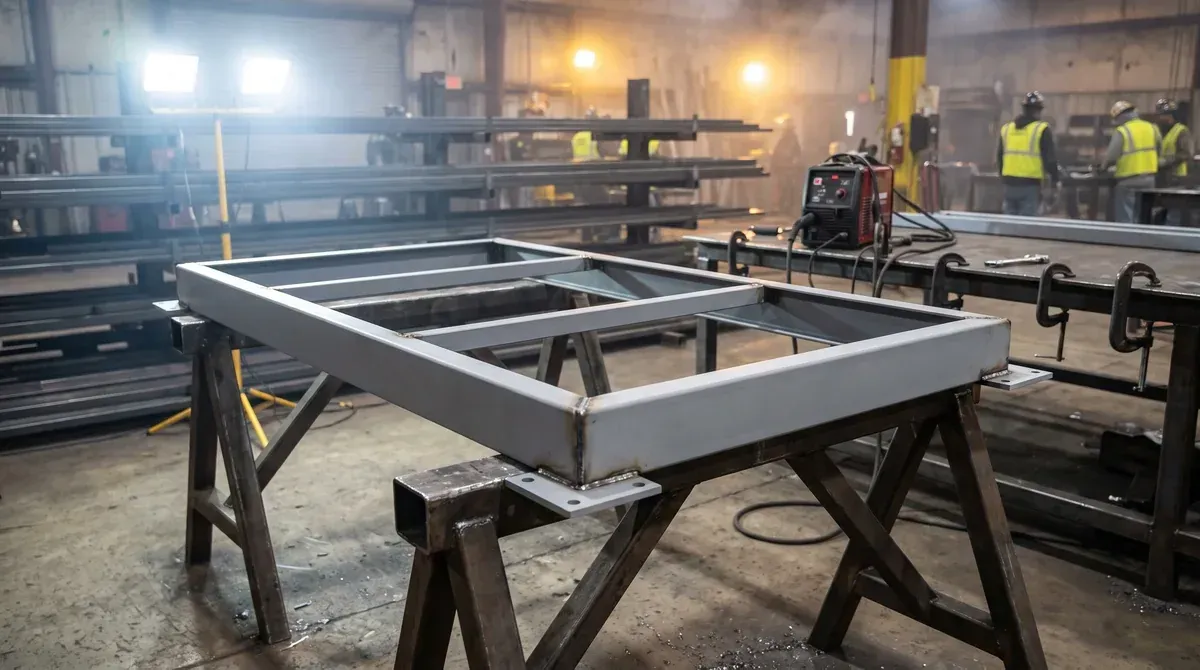
At A.G. Welding, bollards are part of our miscellaneous metal work, the same scope as rails, lintels and canopies. We fabricate them in our shop and set them on site, on new work and on properties that stay open for business.
What we've found over nearly 40 years of Houston ironwork is that bollards rarely cause trouble because of the steel. They cause trouble because of timing, location and what is under the slab.
Bollard Installation in New and Existing Concrete
There are three common ways a steel pipe bollard goes in. The condition of the site usually picks the method before anyone else does.
- Embedded in a new footing. On new work, the hole is excavated or formed, the bollard is braced plumb, and the footing is poured around it. The pipe is then filled with concrete and finished with a rounded cap.
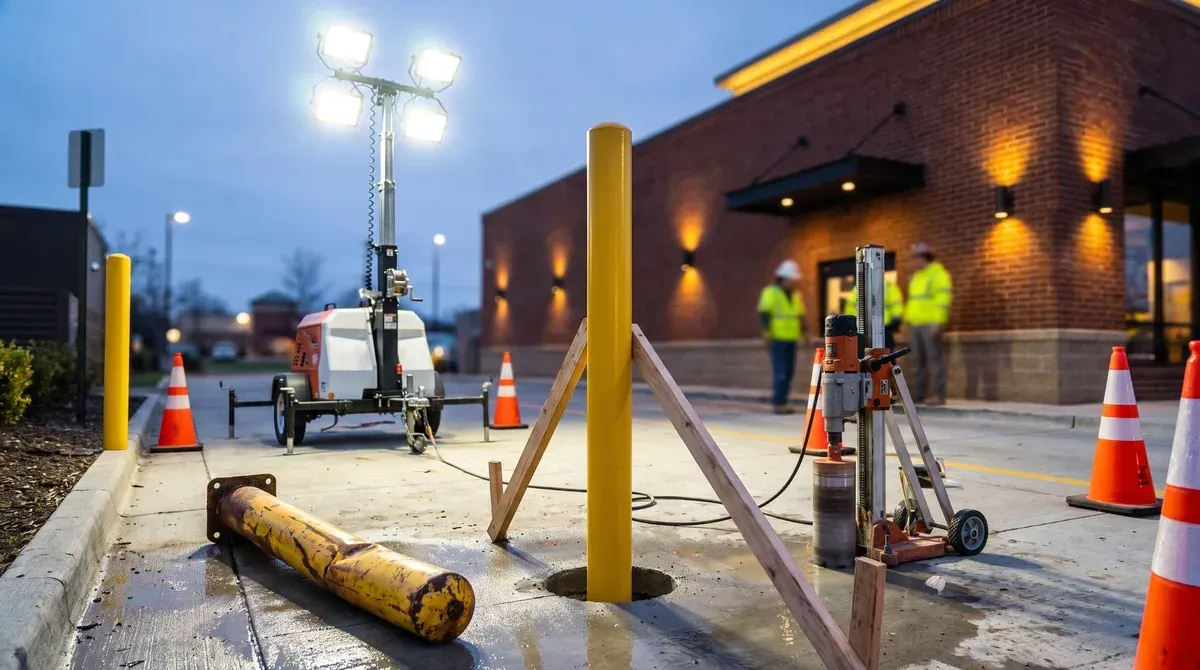
- Core drilled into existing concrete. On a renovation or an operating property, a core drill cuts a clean hole through the slab or paving, the bollard is set and braced, and the hole is filled. Less demolition and less disruption.
- Surface mounted. A bollard welded to a base plate and anchored to the slab. Useful where digging isn't practical, if the slab is thick and sound enough to hold the anchors.
Embedment depth, pipe diameter and footing size should come from the drawings and the engineer of record. When a detail is missing, an RFI is better than a guess in the field.
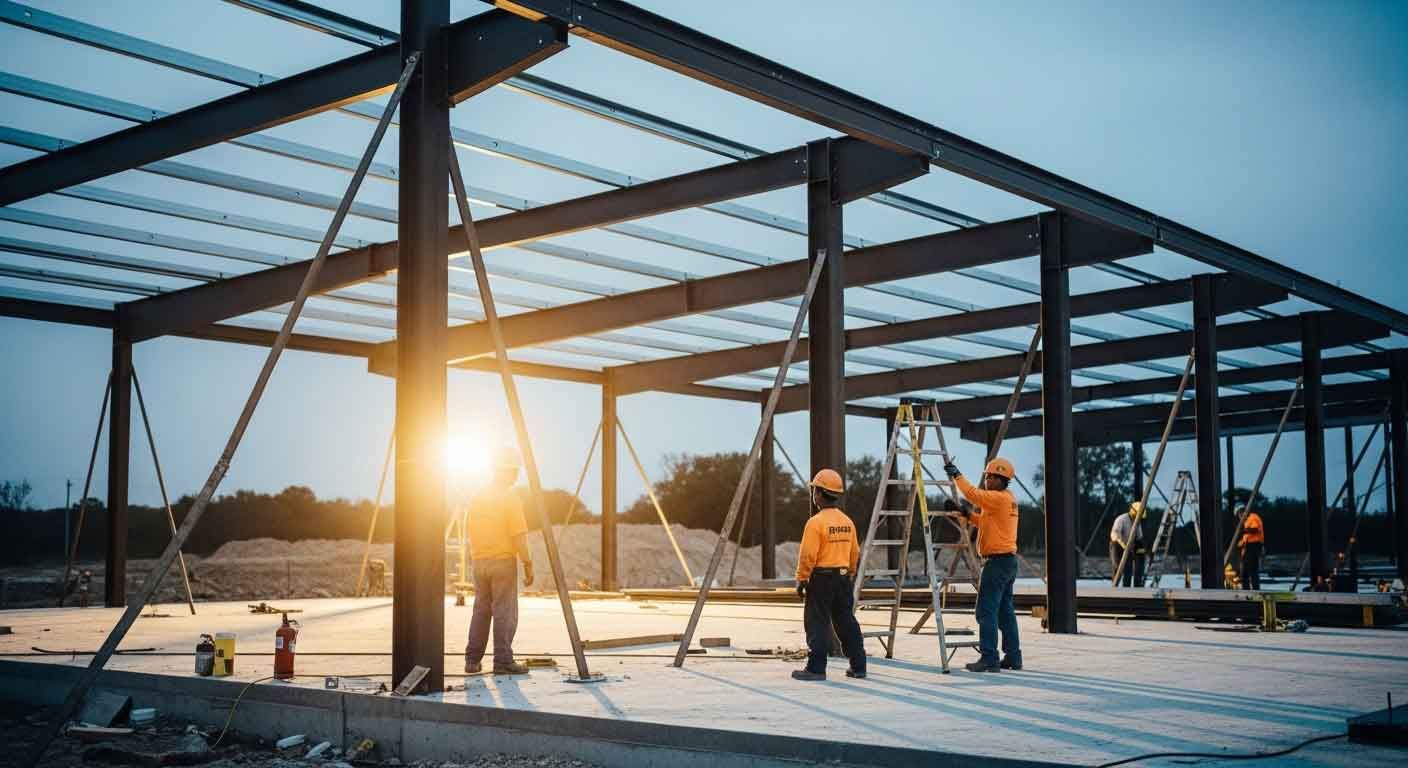
A bollard footing shares the ground with column footings, canopy posts and underground lines. On jobs where the structural steel fabrication and erection is part of the same package, those conflicts are easier to catch on the shop drawings than with a core drill.
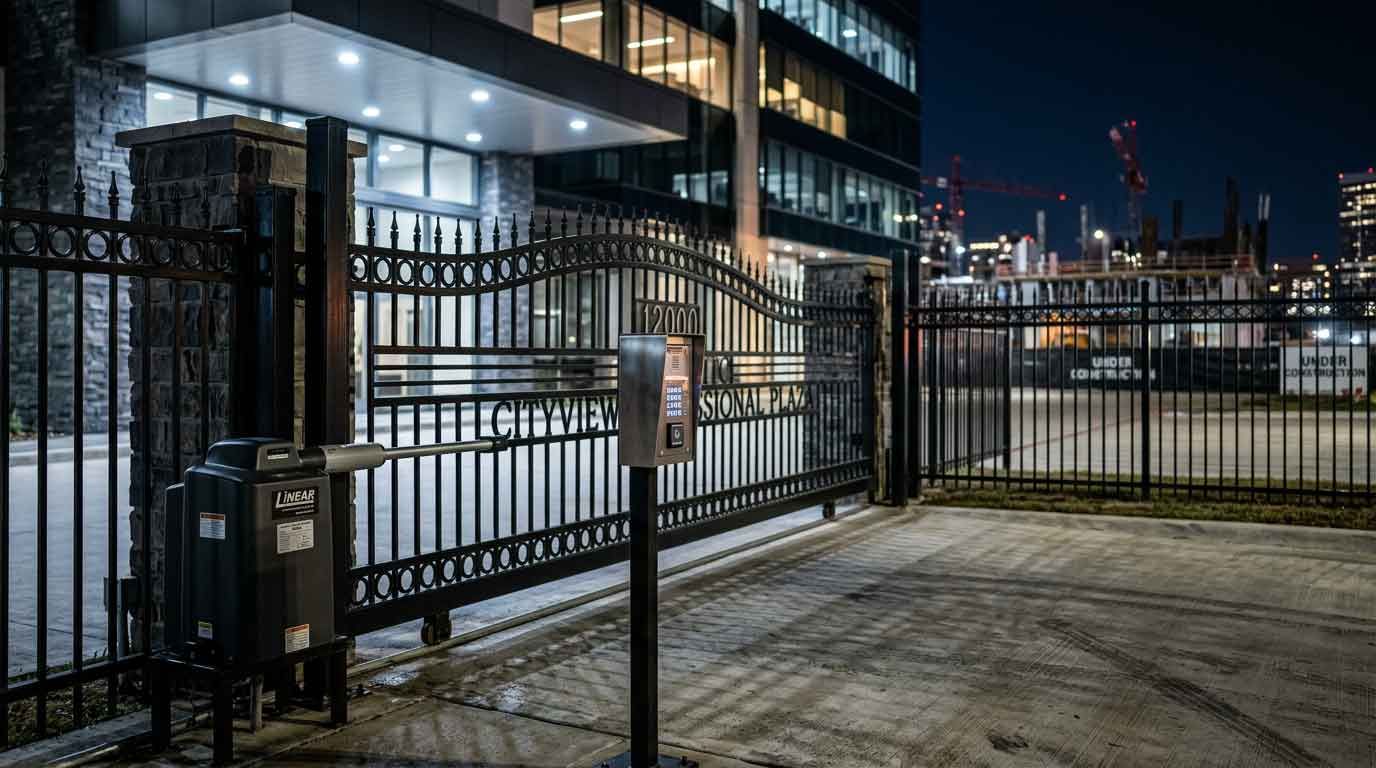
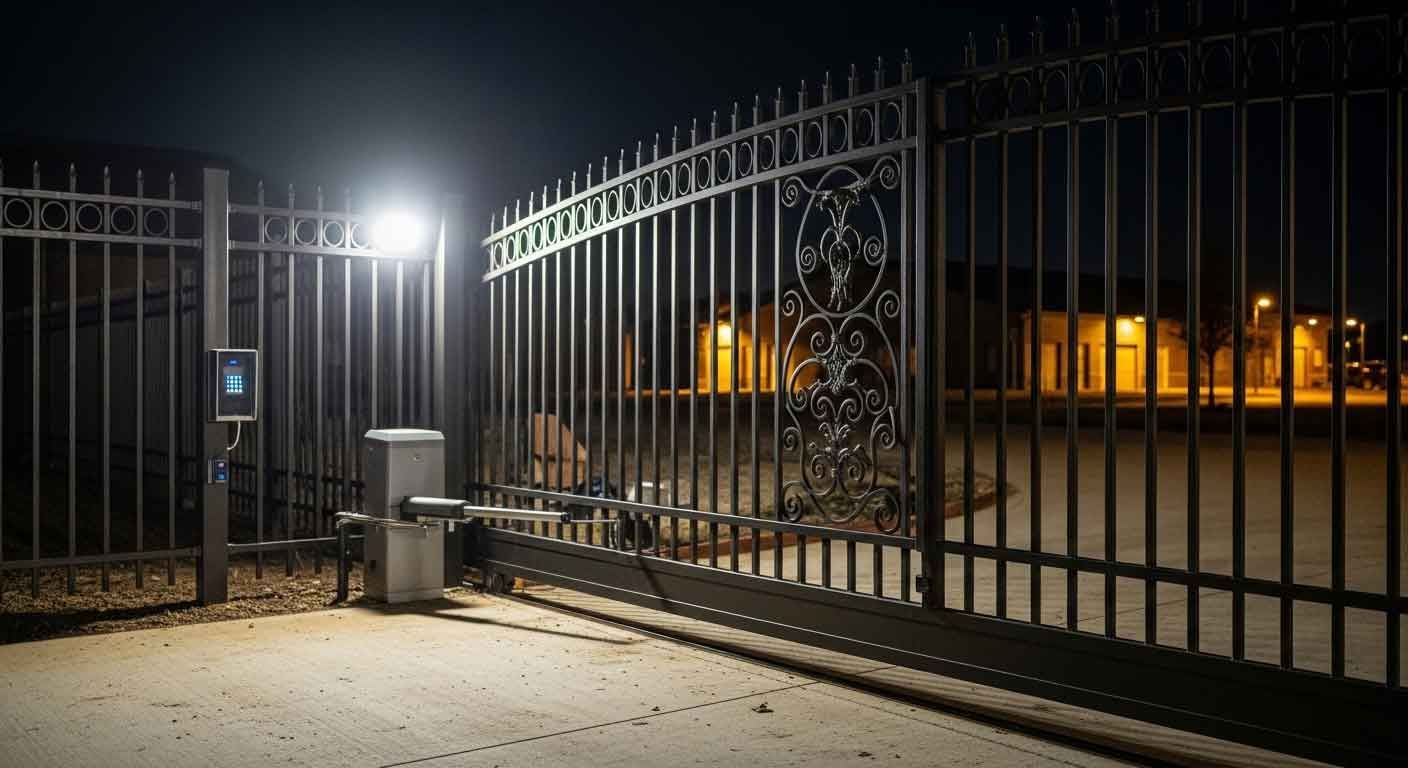
Entries add one more wrinkle. A slide gate needs its full travel clear, and a gate operator needs room for its pad and its service access. So the bollards protecting automated commercial gate systems get located after the gate layout is fixed, not before.
Rated anti-ram bollards are a different product, crash tested to a published standard and specified by the design team. This post is about the standard steel pipe bollard that protects a building, a meter or a lane from the low-speed bumps and backing mistakes of a busy lot.
What GCs Should Settle Before the Pour
Many bollard problems show up after the concrete is placed, which is the worst time to find them. A short list to settle early:
- Dimensioned locations. A symbol on a site plan isn't a location. Dimensions from the building line or the curb keep the layout from being guessed at in the field.
- What is under the slab. Utilities get located before any digging or coring (Texas 811 covers the public lines; private lines need their own locate). On existing slabs, scanning for rebar, conduit and post-tension tendons before coring is cheap insurance.
- Clearances. Accessible routes still need their clear width between and around the bollards, generally 36 inches under the 2010 ADA Standards. Door swings and drive-thru lane widths need a check too.
- Finish and covers. Painted, galvanized, or sleeved with plastic bollard covers. Covers change the pipe size the cap and the color are built around, so decide before fabrication.
- Who fills and who pours. Concrete fill, footings and patching can belong to the steel scope or the concrete sub. Write it down.
That last one causes more back and forth than it should.
Common Questions About Bollard Installation
Can a Damaged Bollard Be Replaced Without Tearing Out the Slab?
Usually, yes. The bent pipe is cut off, the old pipe and fill are cored or broken out of the existing concrete, and a new bollard is set and filled in the same spot. The paving around it gets patched rather than replaced.
Do Standard Pipe Bollards Carry a Crash Rating?
No. A standard concrete-filled pipe bollard is not a crash-rated product. If a project needs a rated barrier, it comes from the design team and a manufacturer's tested system.
Setting Bollards Right the First Time
A good bollard job looks like nothing at all. The posts are plumb, the caps line up, the paint matches, and nobody thinks about them until the day a bumper finds one.
It comes down to a few early decisions: where each bollard goes, what is under it, and who owns the concrete. Settle those before the slab is poured, or before the first core is cut on an existing site, and the installation itself is the easy part.
How A.G. Welding Handles Bollards
A.G. Welding fabricates and installs steel bollards as part of our miscellaneous metals work on Houston-area commercial projects, from new retail pads to renovations at properties that stay open during the work. Our written proposals spell out the count, the pipe, the finish and which concrete work is ours, so the scope is clear before anything is set.
Contact A.G. Welding to discuss bollards for your next commercial project by requesting a free estimate or calling us at (713) 988-4200.