Fixed Ladders for Roof Access: What GCs Should Coordinate Early
A Ladder That Touches Four Trades
On paper, a fixed roof access ladder looks like one of the simplest items on a commercial job. Two side rails, a set of rungs, a few brackets. It often shows up as a single detail on an architectural sheet.
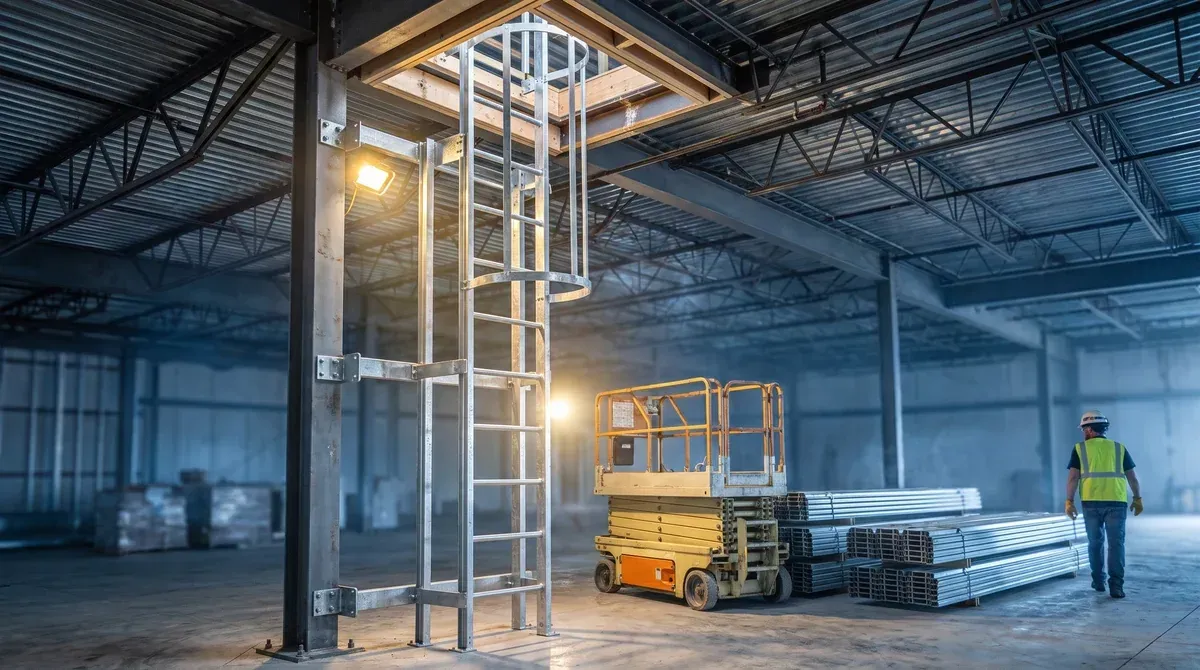
In the field it's anything but isolated. The ladder lands on a slab or a mezzanine, bolts to a wall or a column, passes through a roof hatch or climbs over a parapet, and ends where the roofer, the mechanical contractor and the inspector all have opinions about it. When those pieces aren't coordinated early, the ladder is often the item that shows up on the punch list.
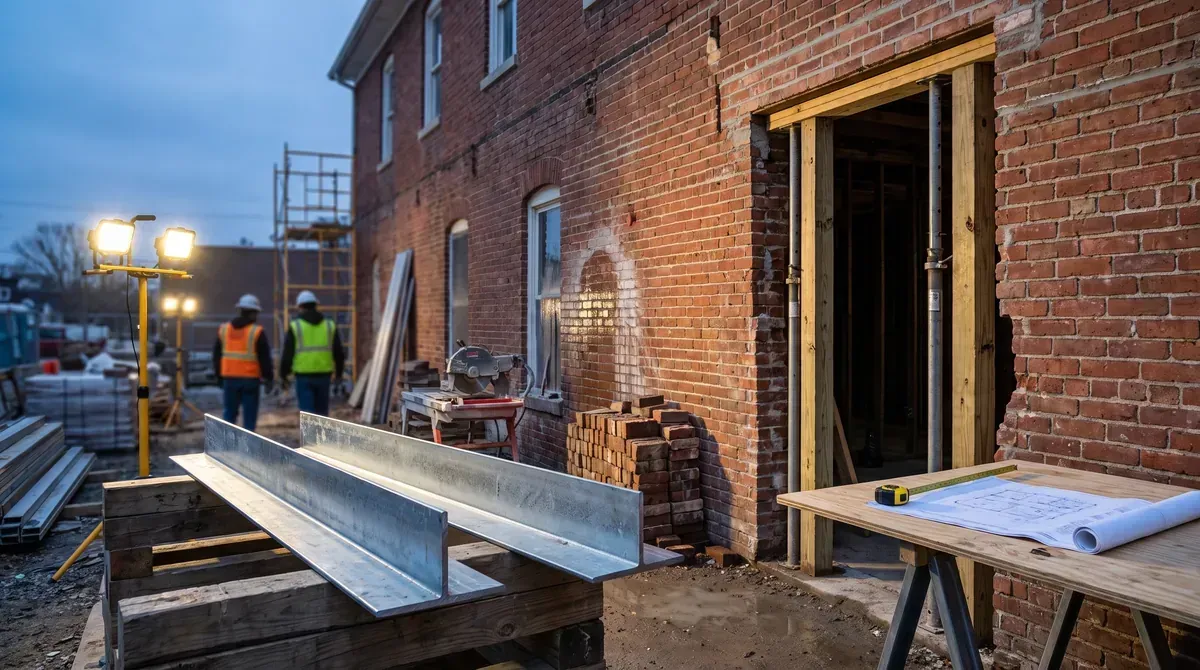
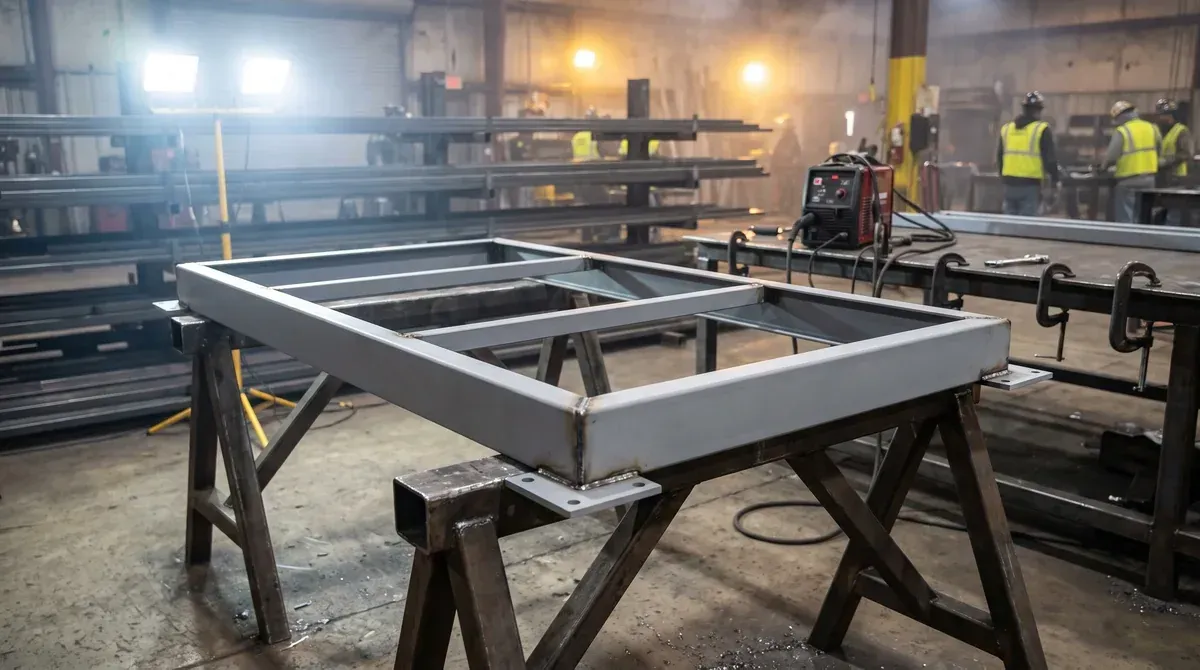
At A.G. Welding, fixed ladders sit on our structural steel fabrication and erection list alongside the columns, joists and deck they attach to. We fabricate and install them on new buildings and renovations around Houston.
Over nearly 40 years of commercial steel work, what we've found is that a fixed roof access ladder goes in cleanly when four questions are answered before the shop drawing is drawn.
What GCs Should Coordinate for a Fixed Roof Access Ladder
Where It Starts and What It Attaches To
The ladder needs a solid base and solid anchorage along its height. A masonry wall, a steel column or a framed wall with blocking each takes a different bracket. If the wall is a stud wall with sheathing, someone has to put backing in the right place before the drywall goes up. That is easy to plan and painful to fix later.
The Hatch or the Parapet
Roof hatches and ladders have to agree on size, location and orientation. The hatch opening is framed into the roof steel, so the ladder location needs to be settled when the roof framing is detailed, not after the deck is on. On an exterior ladder over a parapet, the top of the ladder and any walk-through or rails need to clear the coping and the roofing. Those pieces are miscellaneous metals in their own right, and they're easier to detail with the ladder than after it.
How Far the Rails Extend
OSHA's general industry rule for fixed ladders calls for the side rails of a through or side-step ladder to extend at least 42 inches above the access level (29 CFR 1910.23(d)(4)). At a hatch, that usually means extending rails or a grab bar that comes up through the opening. It's an easy detail to miss on the drawings and a common punch list item.
Height and Fall Protection
For fixed ladders that extend more than 24 feet, OSHA requires a personal fall arrest system or ladder safety system on ladders installed on or after November 19, 2018, with cages no longer counting for new installations (29 CFR 1910.28(b)(9)). Many single-story roof ladders are shorter than that, but taller buildings and mezzanine-to-roof runs can cross the line. The design team should call it out so the ladder is detailed for it from the start.
A Short Checklist Before Fabrication
A few items worth confirming before the ladder goes to the shop:
- Base and landing elevations, measured in the field when possible
- Wall or column type at each bracket, and who provides backing
- Hatch size and location, matched to the roof framing
- Rail extension or grab bar at the top
- Whether a cage, ladder safety system or neither is required
- Finish: galvanized for exterior ladders, painted or galvanized inside
- Any roof walkway, guardrail or other steel that connects at the top
That last item matters. Roof access often comes with a hatch guardrail, a crossover platform or a short run of rail at the roof edge. Treating them as one package keeps the pieces from arriving at different times from different shops.
Getting It Right the First Time
A fixed roof access ladder is a small scope with a lot of neighbors. Settle the base, the anchorage, the hatch and the top extension early, and confirm the fall protection requirement, and the ladder becomes one of the quieter items on the job.
How A.G. Welding Can Help
A.G. Welding fabricates and installs fixed ladders, hatch rails and related roof access steel for commercial projects across the Houston area, with shop drawings coordinated to the roof framing.
Contact A.G. Welding to discuss a fixed roof access ladder for your project by requesting a free estimate or calling us at (713) 988-4200.