Steel Canopy Attachment on Commercial Buildings: What GCs Should Settle Before Fabrication
Why Steel Canopy Attachment Gets Settled Late
A steel canopy looks like one of the simpler pieces of metal on a commercial job. A frame, a soffit, a fascia, and a couple of rods back to the wall.
The canopy itself is rarely the problem. What it hangs from is.
Canopies go over storefronts, building entries, drive-thru windows and service doors on Houston commercial projects, and in our experience the questions that slow them down are seldom about the steel. They are about the wall behind it: what it is made of, what sits inside it at the connection points, and whether anyone planned for the load before the wall was closed up. At A.G. Welding, canopies are part of our miscellaneous metal fabrication scope, and the attachment is the first thing we want answered.
Three Ways a Steel Canopy Is Supported
Commercial canopies generally fall into three support types. The type drives almost everything that follows.
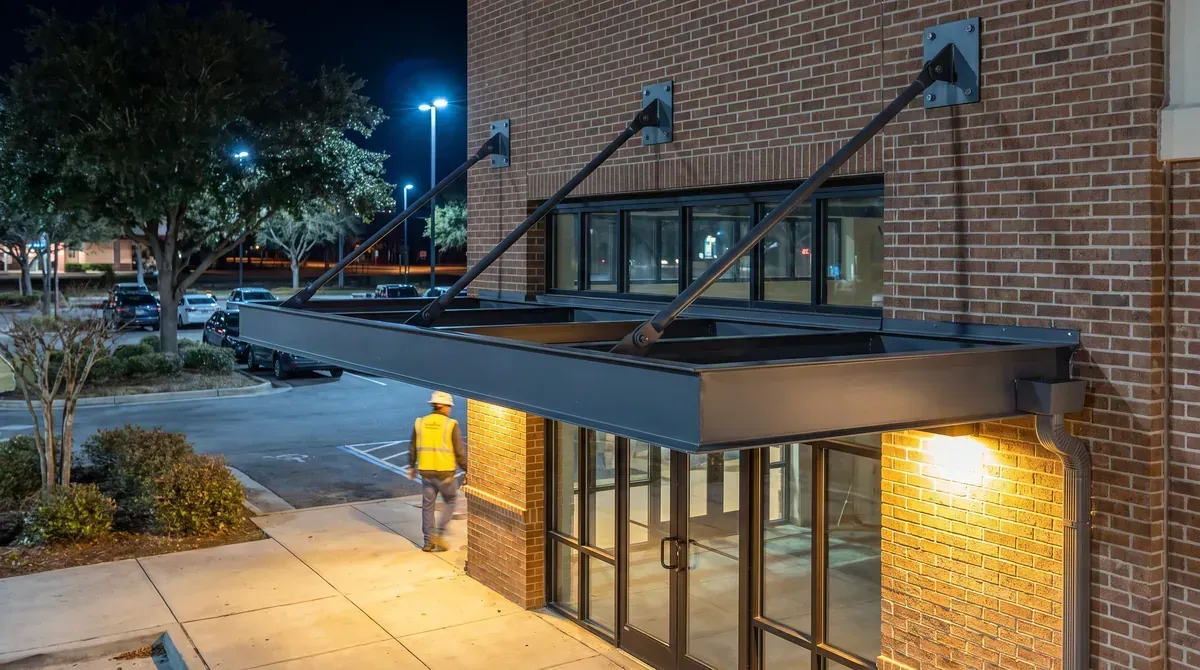
- Hanger rod (tie-rod) canopies. The frame bolts to the wall along its back edge, and diagonal rods carry the front edge up to a second connection higher on the wall.
- Cantilevered canopies. No rods. The back connection carries the whole canopy, which puts more demand on fewer points and on whatever is behind them.
- Post-supported canopies. Columns carry the front edge down to the ground. That takes much of the load off the wall but adds footings, anchor bolts and another concrete coordination step.
Hanger rod and cantilevered canopies put their load into the wall. On new construction, that load can often be picked up by the building's own structural steel framing, a column or a girt at the right height, as long as the connection is on the shop drawings before the frame is fabricated.
Which type fits depends on the architecture, the wall and the clearance below. That choice belongs to the design team. As a City of Houston certified structural steel fabricator, we see the canopy and the frame it ties into as one conversation.
The Wall Behind the Canopy
A canopy connection is only as good as what it bolts into.
On a new building, that usually means embed plates cast into concrete, steel framing in the wall at the connection height, or solid backing in a stud wall. It has to be in place before the wall is finished. Adding backing after the drywall and veneer are up is possible, but nobody enjoys it.
Renovations are different. The wall is already there, and what is inside it is sometimes a guess. A brick veneer over metal studs cannot take a tie-rod load the way a grouted masonry wall can, and older buildings may have no usable drawings at all. That is one reason a site visit before pricing is worth the time on a canopy. A good canopy proposal says what the canopy attaches to and what has to be verified first, so the scope still holds when the wall gets opened up.
Published specification language for metal canopies makes the same point in its own way: wall construction at the support locations is supposed to be confirmed with the architect before shop drawings are prepared. On a busy job, that step is easy to skip.
Drainage, Lighting and the Trades That Touch a Canopy
A canopy collects water. In Houston, a lot of it. The rain has to go somewhere, whether that is a gutter built into the fascia, a scupper, or a downspout run down a post or back to the wall. Where it lands matters too, especially in front of a door.
Then there is what the other trades need from the canopy:
- Electrical: conduit and boxes for downlights or soffit lighting, and whether they run inside the frame
- Storefront and glazing: head heights and clearance between the canopy and the storefront frame
- Roofing and waterproofing: flashing at the wall connection so the bolts do not become a leak path
- Signage: whether a sign mounts on the fascia, and the load it adds
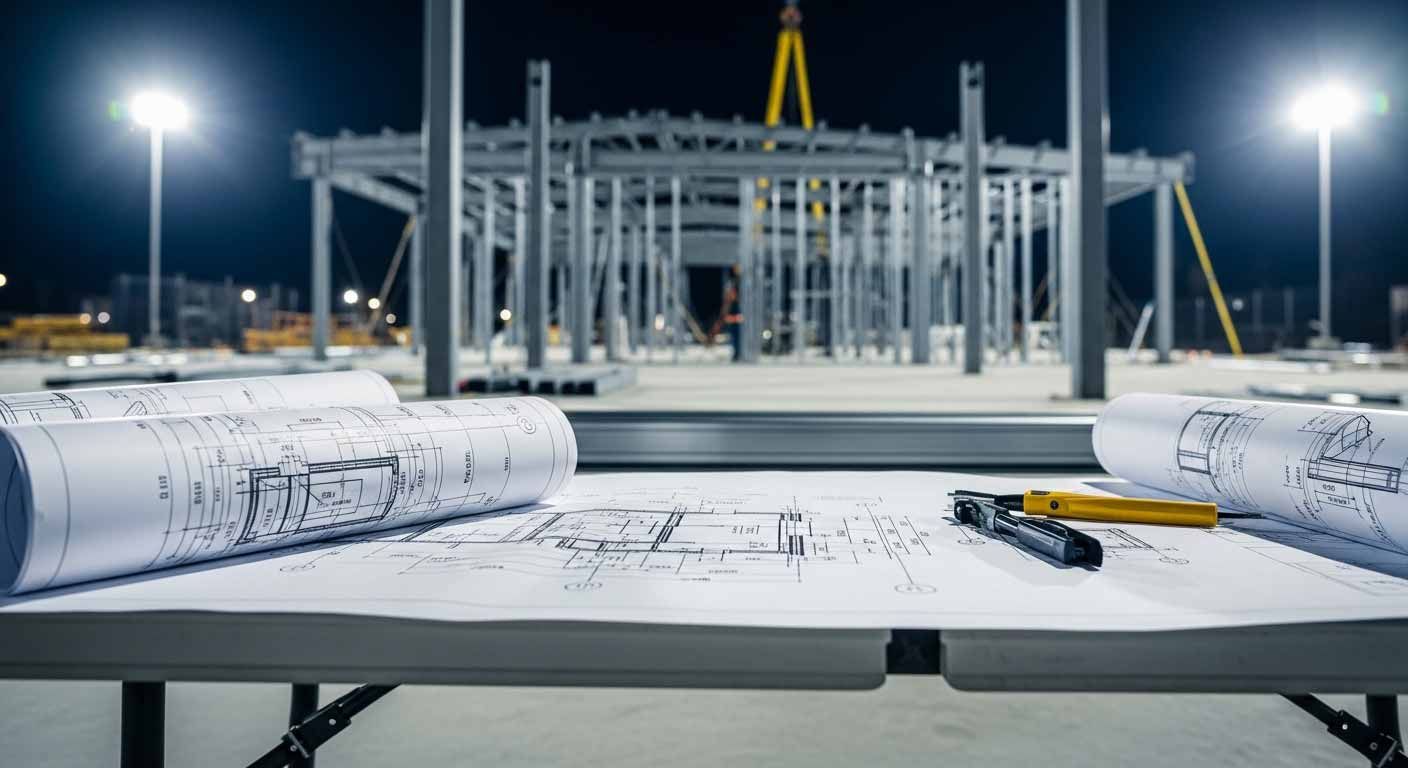
Sequence is the other piece. Canopies typically go up after the masonry, roofing and storefront in that area are finished, which puts them late in the job when the schedule is tight. Fabrication can happen well ahead of that if the shop drawings are approved early. Waiting to detail the canopy until the walls are done is how a small item ends up on the punch list.
Getting the Canopy Right the First Time
So the fix is mostly about timing. Pick the support type with the wall in mind. Confirm what is inside the wall at each connection. Put the canopy connections on the structural steel shop drawings when the frame is part of the same scope. Sort out drainage, lighting and flashing before fabrication, not after the canopy is hanging.
It isn't complicated. It just has to happen early.
Sizing the members and connections is the engineer's job. Ours is to fabricate and install to those drawings, flag anything on site that does not match, and spell out in the proposal what is included and what we are assuming about the wall.
How A.G. Welding Handles Canopy Scopes
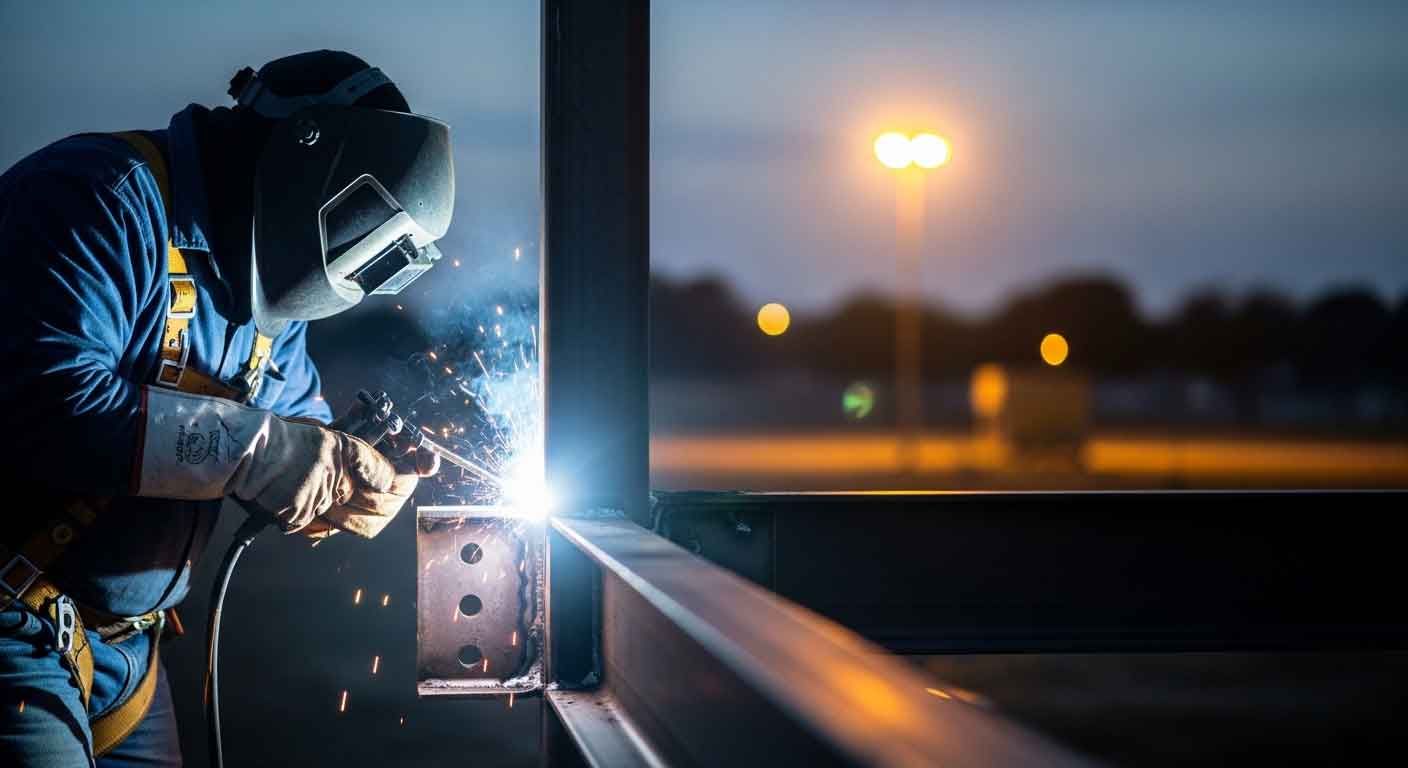
A.G. Welding has done structural steel and miscellaneous metals in Houston for nearly 40 years, and canopies are part of the work we take on for tenant build-outs, renovations and ground-up buildings up to two stories. We prepare the shop drawings, fabricate in our shop on McGee Lane and install with our own crews, so the canopy, its connections and the steel it ties into come from one contractor. Our written proposals lay out the canopy scope in detail, including what the attachment depends on, so nobody finds out at the wall.
Contact A.G. Welding to discuss a steel canopy on your next commercial project by requesting a free estimate or calling us at (713) 988-4200.